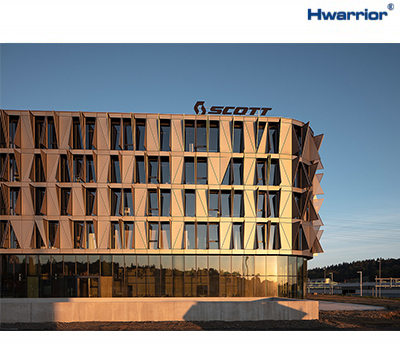
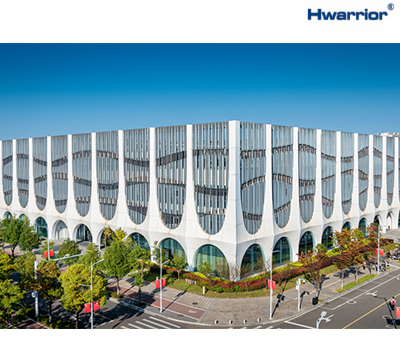
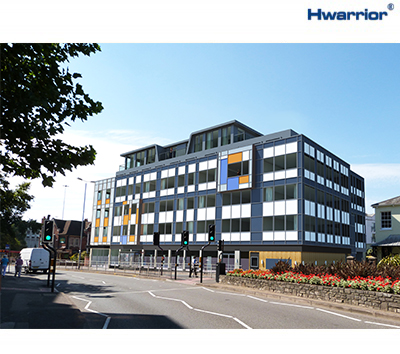
Steel Structures and Curtain Wall Facades: Engineering the Invisible Skeleton of High-Rise Buildings
Steel Structures and Curtain Wall Facades: Engineering the Invisible Skeleton of High-Rise Buildings
1. The Invisible Skeleton Behind Modern Facades
Standing before a glass curtain wall, it is easy to imagine that the building is supported by glass and metal. In reality, curtain walls are non-loadbearing cladding systems: their safety and stability depend entirely on the primary structure behind them. In high-rise construction, structural steel has become one of the most widely adopted solutions, valued for its high strength-to-weight ratio, factory prefabrication and design flexibility. Steel members are fabricated off site and erected quickly on site, supporting tight construction schedules and consistent quality control. Their relatively slender sections free up valuable floor area and give facade designers greater freedom in shaping the building envelope. In addition, the recyclability of steel is increasingly valued in the context of sustainable construction.
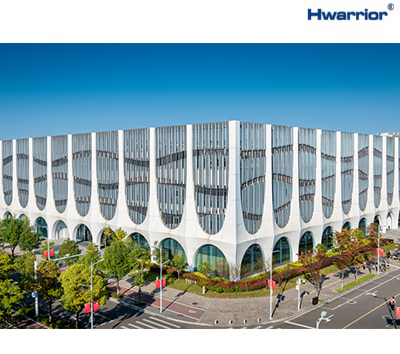
2. How Steel Structures and Curtain Walls Work Together
Curtain walls are connected to steel frames through cast-in anchor plates or post-installed anchors, brackets and cleats, which transfer the weight of the facade and wind loads reliably to the primary structure. Movement compatibility is a central design concern: steel members deflect elastically under load, and the curtain wall must accommodate structural movements caused by wind, temperature change and seismic action while keeping its own deflections within code limits. The facade must also tolerate inter-storey drift during earthquakes without damaging glazing and panels. Thermal bridge treatment and weather sealing at connection points directly affect the energy performance and long-term durability of the building. Corrosion protection of steel connectors and electrical isolation between dissimilar metals further safeguard long-term durability. A well-engineered facade is therefore developed in parallel with the structural scheme from the earliest design stages; the matching of structural stiffness and facade flexibility determines how the building envelope performs under strong wind and thermal variation.
3. Fire Protection of Steel: A Non-Negotiable Safety Baseline
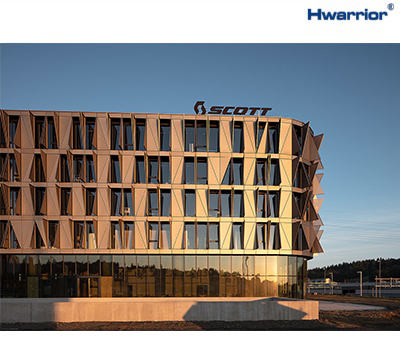
Although steel offers high strength at ambient temperature, it is sensitive to elevated temperatures: when temperatures rise beyond approximately 500°C, its strength and stiffness degrade markedly. According to widely accepted engineering data, structural steel retains only about 60 percent of its room-temperature yield strength at around 550°C (the exact critical temperature varies with steel grade and the member’s load ratio), which is generally insufficient for design loads. Structural steel in high-rise buildings therefore requires fire protection, typically through intumescent coatings that expand into an insulating layer when heated, or through encasement with fire-resistant boards. It is worth noting that fire protection does not change the properties of the steel itself; it slows the heating of the member, buying critical time for occupant evacuation and firefighting operations. Together with the perimeter fire barriers of the curtain wall, these measures form a complete passive fire protection system. The selection of a protection strategy should be based on the required fire resistance rating, cost and building function, and verified in accordance with applicable codes.
4. Design-to-Construction Coordination
Curtain wall installation on steel-framed buildings demands high precision. Positional deviations of embedded anchors and erection tolerances of the steel frame can affect connection quality. In practice, anchor plates are often displaced during concrete placement and must be adjusted against site measurements; the grid dimensions of mullions and the hole positions of connection brackets also influence both visual quality and structural behaviour. Shop drawings and site surveying are therefore critical. With BIM and digital fabrication, design and construction teams can detect clashes, verify dimensions and reduce rework in a virtual environment. Since facade installation usually overlaps with steel erection, a rational sequencing plan and disciplined site management are equally essential to deliver the designed performance.
5. Conclusion: Structural Safety and Facade Aesthetics as One Answer
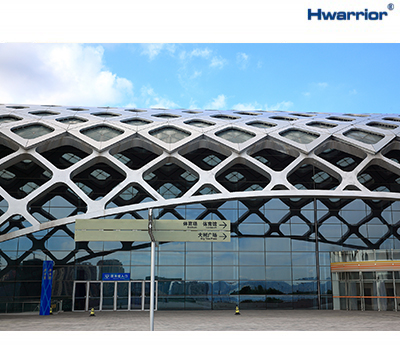
The facade is the expression of a building; the steel structure is its skeleton. Only when design, materials, construction and maintenance are closely coordinated can a building present the lightness and transparency of modern architecture while ensuring long-term safety and durability. The safety, durability and aesthetic value of a building are never the achievement of a single material, but the result of a whole system working in concert. For every high-rise, close collaboration between structural and facade engineers is the premise on which safety and beauty can be delivered together; for owners and designers, engaging a team with proven experience in coordinating steel structures and curtain walls is a sound investment in successful project delivery.
Related products
-
Station type dry mixed mortar production line
Contact UsJiangjia Construction Machinery has accumulated more than 30 years of technical experience in producing drying and mixing equipment, targeting new technologies, materials, and products from foreign peers today. With independent innovation and the innovative concept of catching up with the international market, it has successfully developed the high-quality, high-efficiency, low-energy consumption, and environmentally friendly DZG series dry mix (powder) mortar production line. Since its launch on the market, the product has received high praise from domestic and foreign users, and has provided products and services to more than 300 customers at home and abroad.


Reviews
There are no reviews yet.